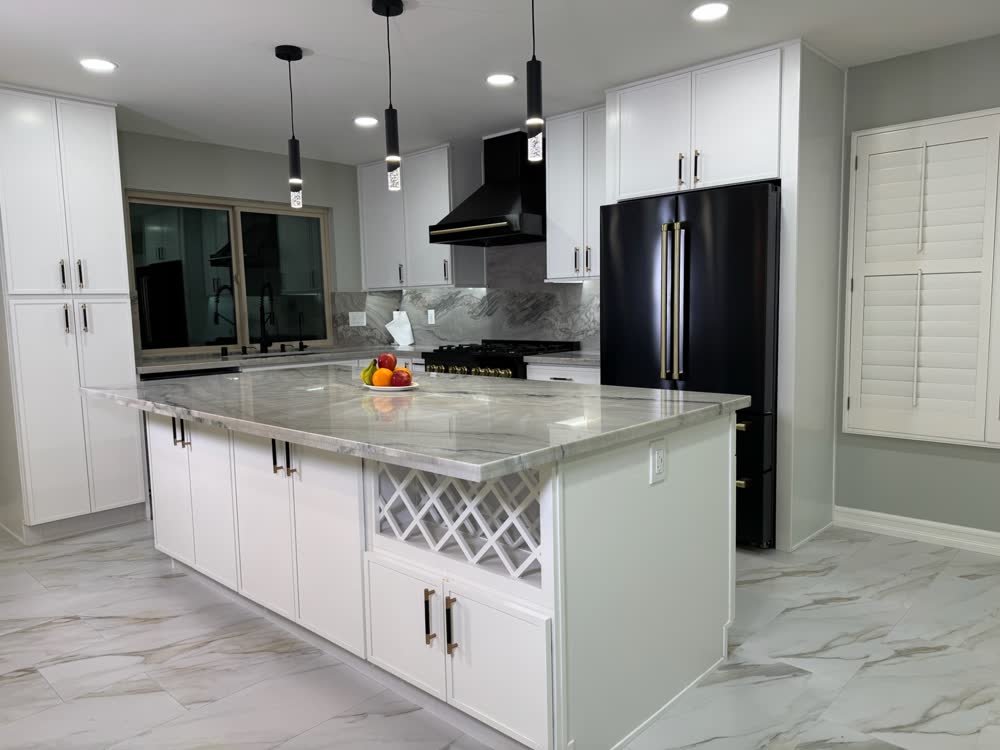
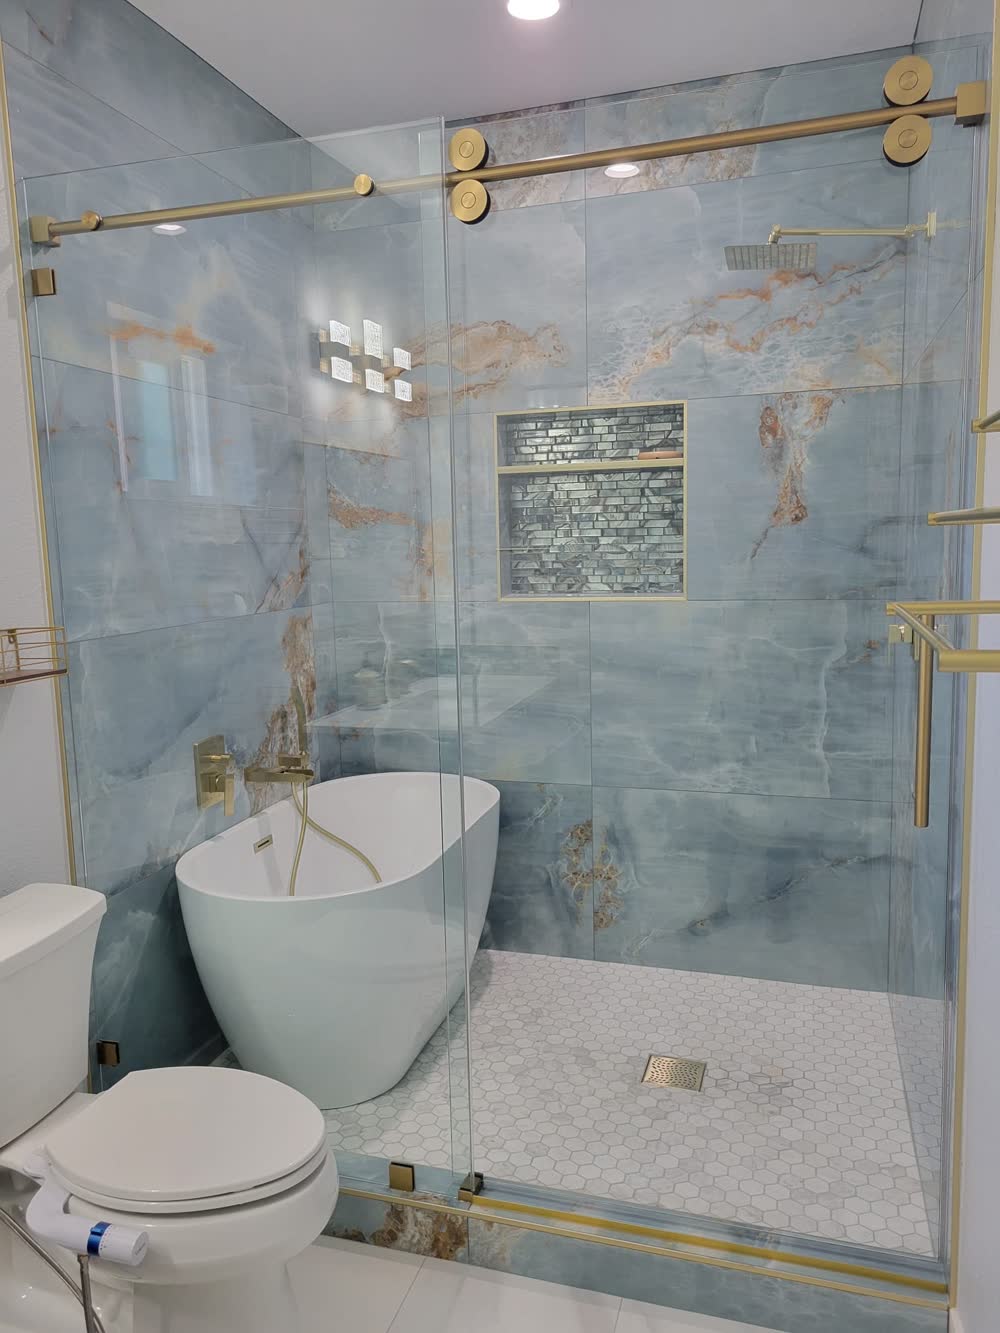
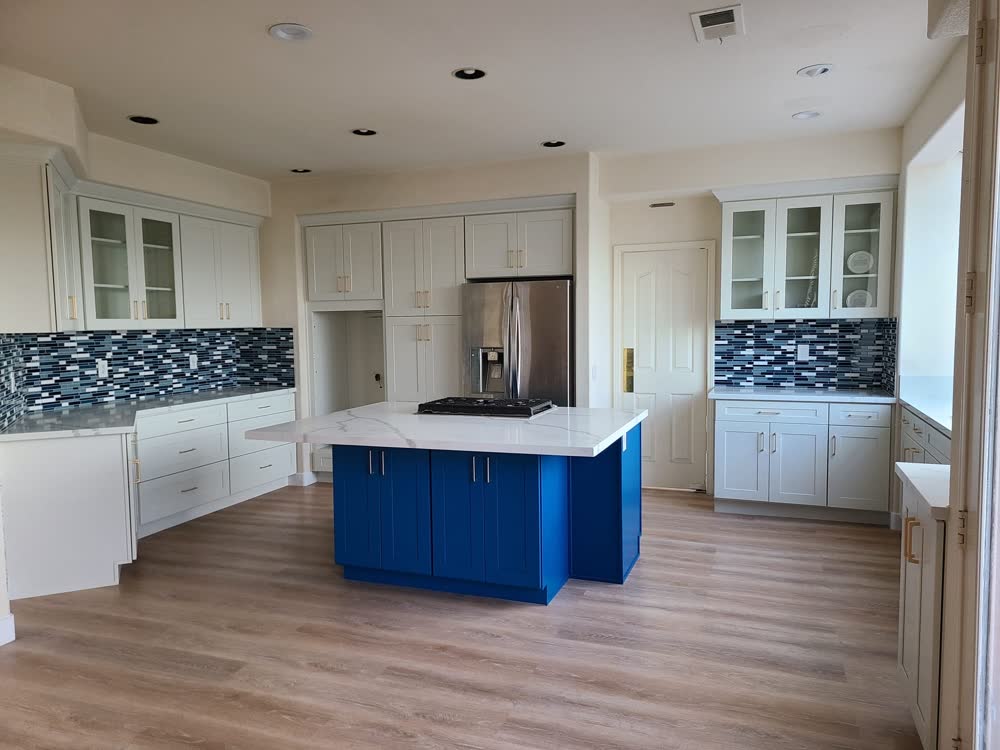
When more than one room is on the table, whole-home remodeling keeps the kitchen, bathrooms, flooring, and finishes moving on a single coordinated schedule instead of five separate projects.
A whole-home remodel is every room that needs work, planned and built together instead of one at a time. That means one design pass, one permit set where possible, one construction schedule, and one crew accountable for how it all fits together.
This is the right fit if you're touching the kitchen, multiple bathrooms, flooring, and finishes in the same window, whether that's because you just bought the house or because you've been putting off a full update for years. We sequence the work so livable areas stay usable as long as possible and the disruptive phases are grouped together.
The full kitchen and bathroom remodel scope, coordinated into the whole-property schedule.
Consistent flooring selections carried across the home instead of room-by-room mismatches.
Panel, lighting, and outlet updates planned once for the entire property, not room by room.
A consistent palette and trim package that ties every room together.
Interior doors, baseboards, and hardware updated to match the new finish level.
One coordinated permit strategy for the whole project, with every inspection scheduled for you.
Six steps, one team watching all of them.
We walk the entire property, room by room, and talk through priorities, budget, and phasing.
A room-by-room plan that adds up to one coherent whole-home design, approved before ordering starts.
A detailed, line-item estimate broken out by room, so you can see exactly where the budget goes.
Permits pulled, materials ordered, and a phased schedule set so you know what's happening and when.
Work sequenced room by room or phase by phase, inspected at each stage along the way.
A whole-property punch list, a full clean, and a walkthrough together before we call it done.
Every property is different. These are typical ranges to help you plan, not a quote, use them as a starting point for the conversation.
Every phase of the project is permitted, inspected, and covered.
The same team runs every room, so the whole house reads as one cohesive project, not five.
A phased schedule you can actually plan your life around, with updates when anything shifts.
Tell us what you're planning and we'll follow up to schedule a free, no-pressure walkthrough.