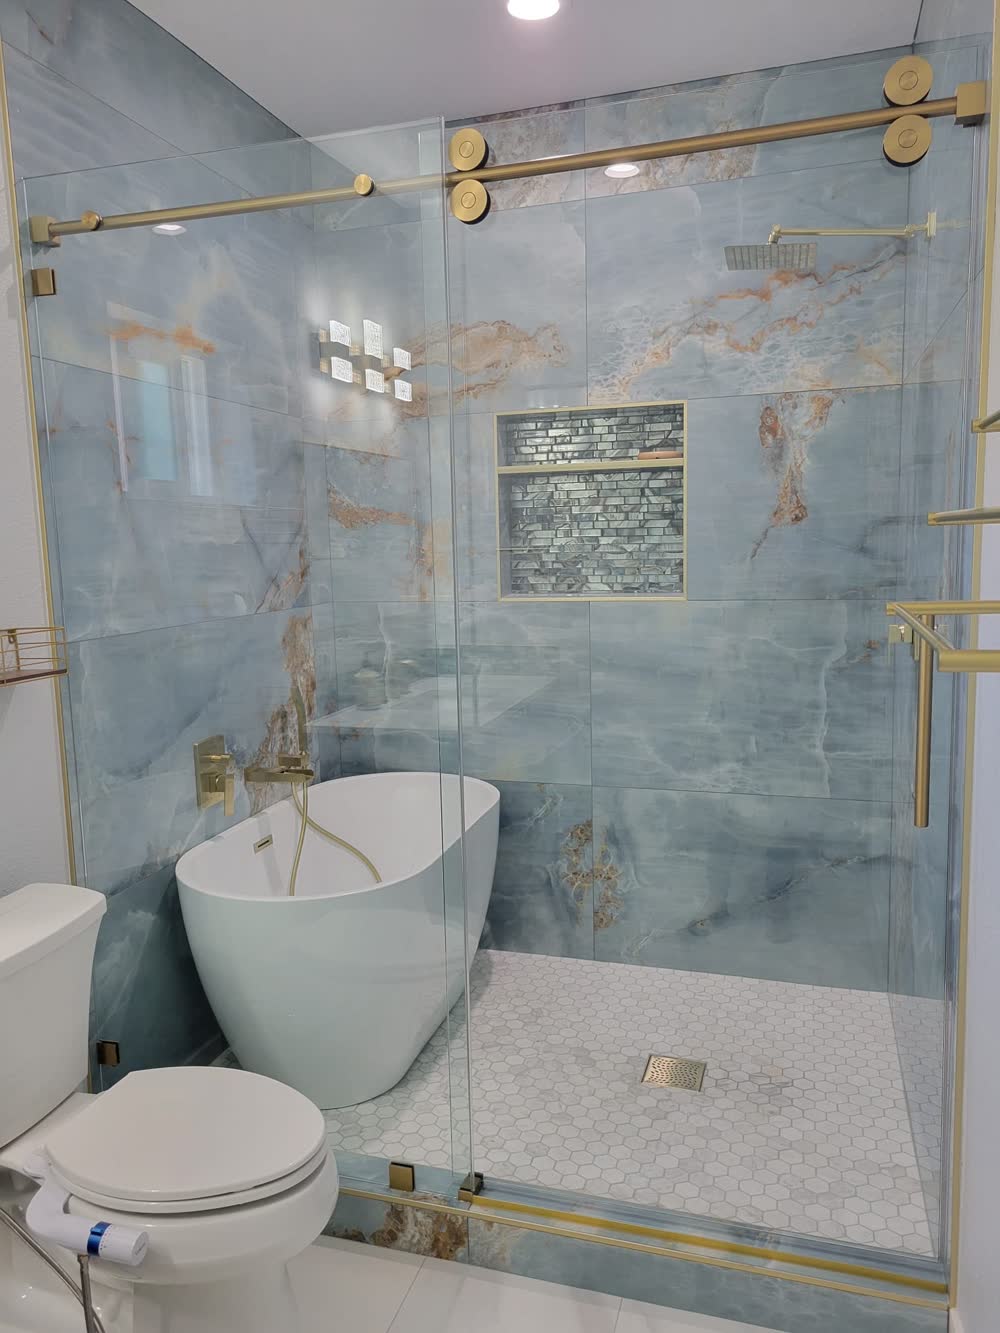
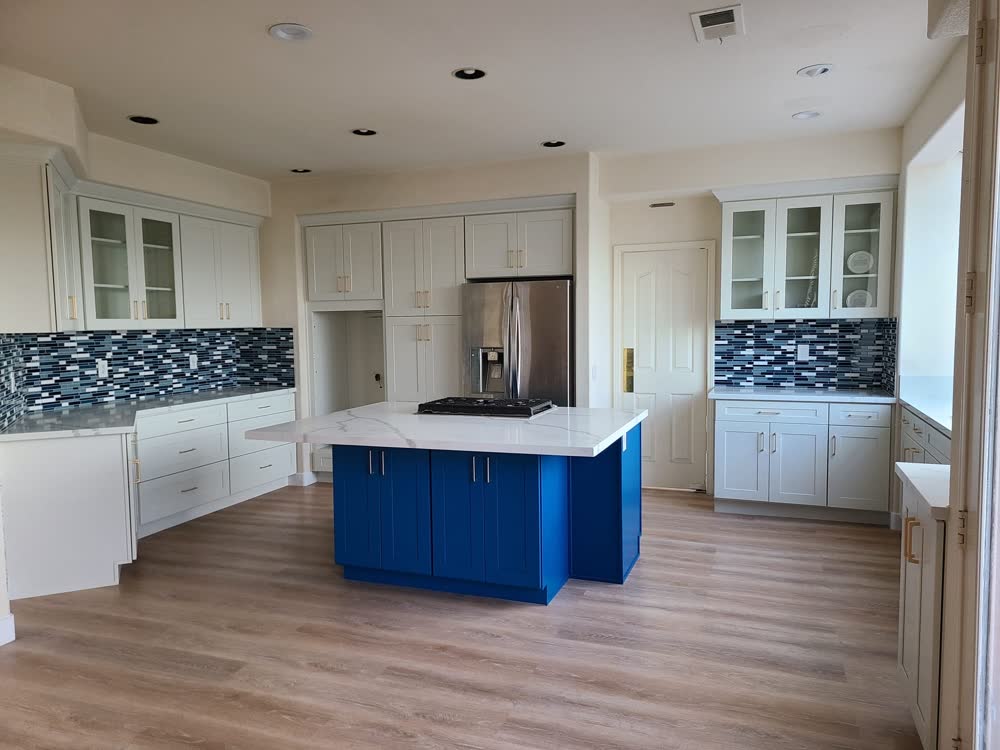
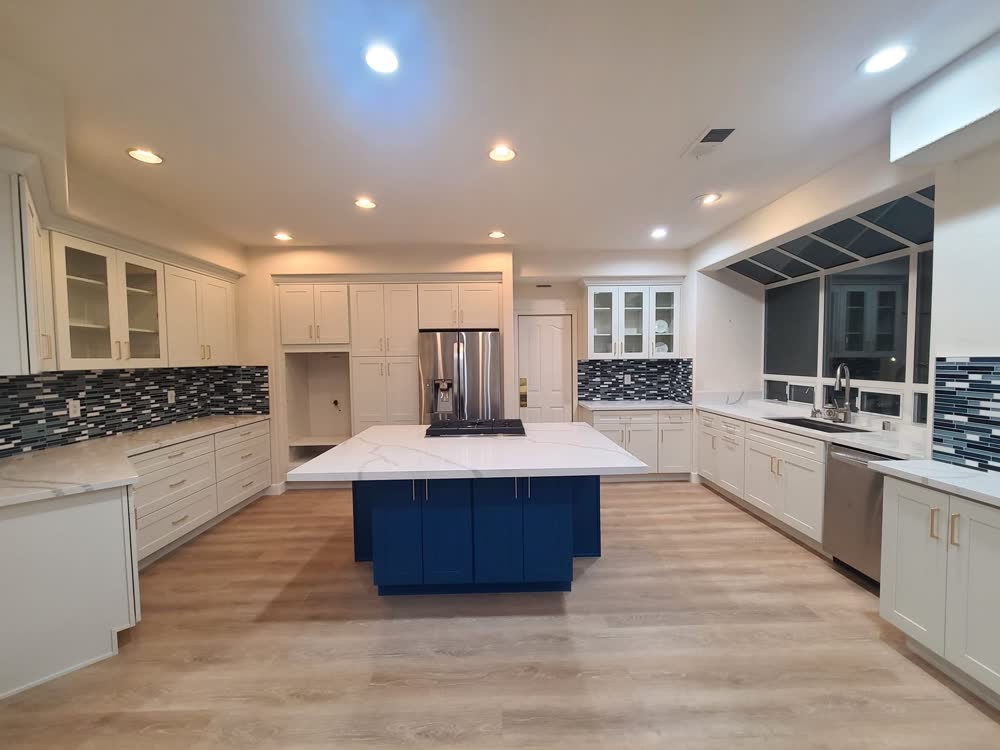
From a single-wall refresh to a full gut renovation, we plan the layout, source the materials, and build the finished kitchen with one crew from first walkthrough to final punch list.
A kitchen remodel touches almost every trade in the house: framing, electrical, plumbing, cabinetry, counters, and finish work. We run all of it under one roof, so you have one point of contact instead of five different subcontractors to chase down.
Whether you're updating cabinet fronts and counters or moving walls to open up the whole floor plan, we start with the same conversation: how you cook, how you store things, and how the room needs to work for your family. The design and the construction schedule are built around that answer, not the other way around.
Floor plan, cabinet layout, and material selections worked out before a single wall comes down.
Custom or semi-custom cabinets, soft-close hardware, and storage built for the way you cook.
Quartz, marble, or your material of choice, templated and installed by trades we've used for years.
Under-cabinet lighting, pendant runs, and outlet layouts updated to code and to how the room is used.
Sink, faucet, and gas or electric line work coordinated around your appliance package.
We pull the permits, schedule the inspections, and handle the paperwork so you don't have to.
Six steps, one team watching all of them.
We walk the space, talk through what's working and what isn't, and get a feel for your budget and timeline.
Layout, cabinetry, and material selections come together into a plan you approve before anything is ordered.
A detailed, line-item estimate so you know what you're paying for and where the money is going.
Permits pulled, materials ordered, and a construction schedule set before demo day.
Demo, framing, rough-ins, cabinetry, counters, and finish work, sequenced and inspected at each stage.
A punch list, a full clean, and a walkthrough together before we call it done.
Every kitchen is different. These are typical ranges to help you plan, not a quote, use them as a starting point for the conversation.
Every kitchen we build is permitted, inspected, and covered, no shortcuts on the paperwork that protects you.
The same team that sits down with you at the consultation is the team on site through the final walkthrough.
We build the schedule up front and tell you immediately if anything shifts, no surprises at week ten.
Tell us about your space and we'll follow up to schedule a free, no-pressure walkthrough.