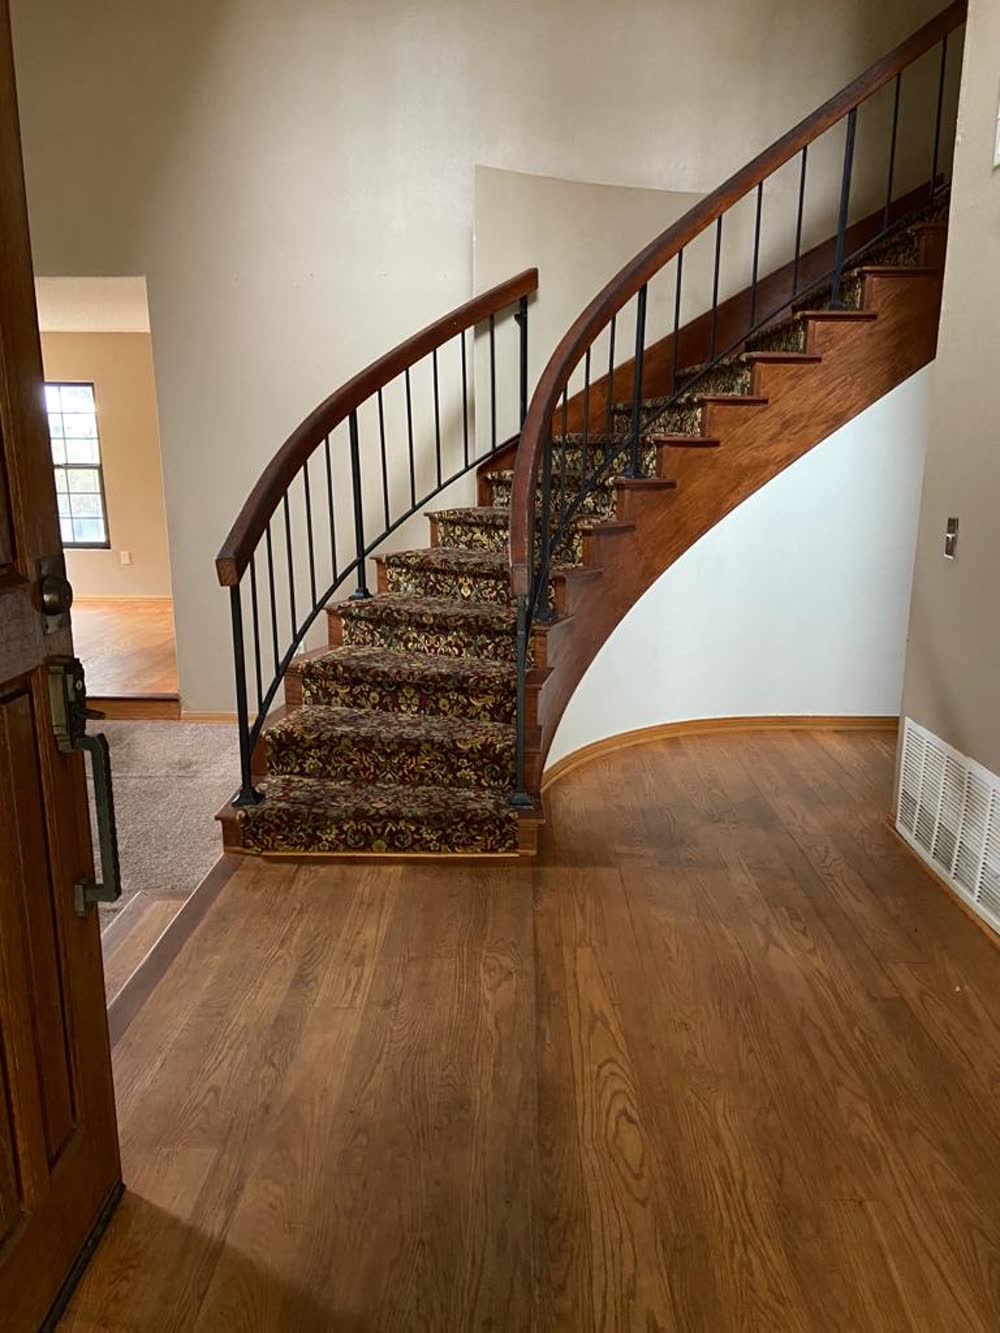
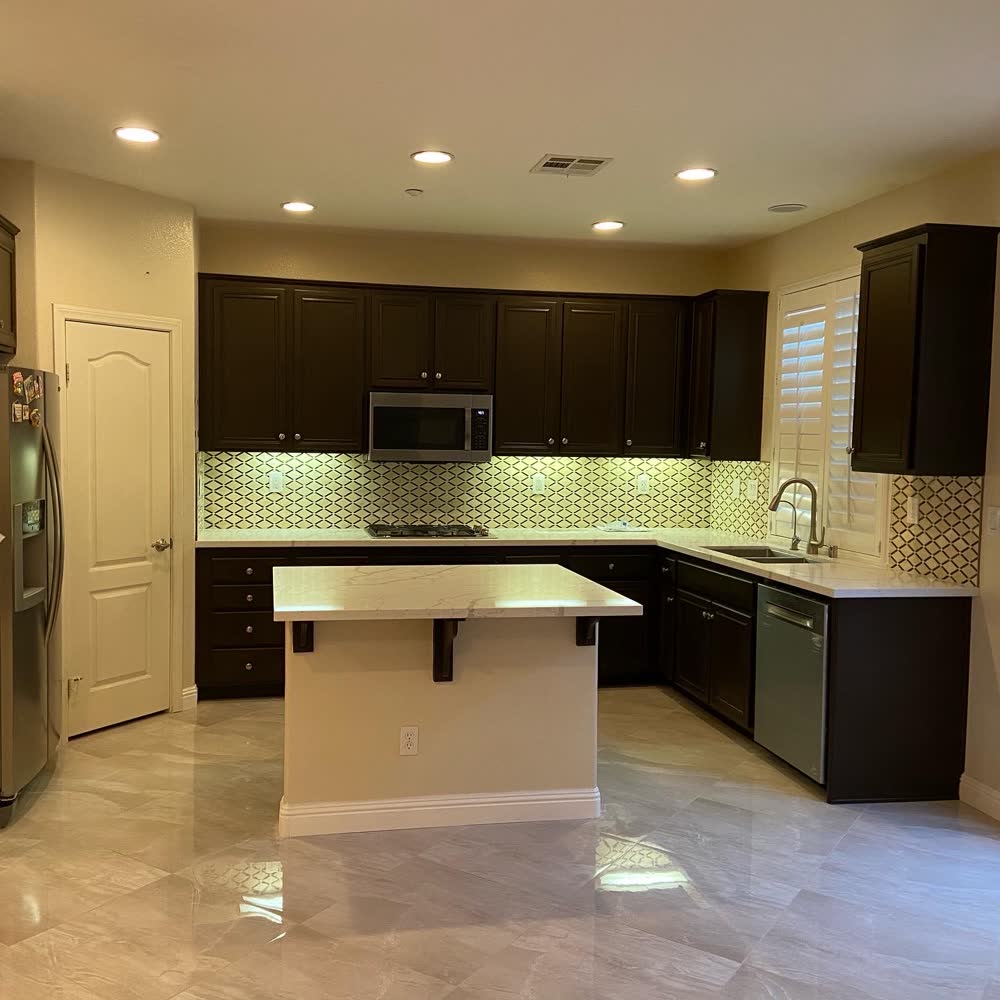
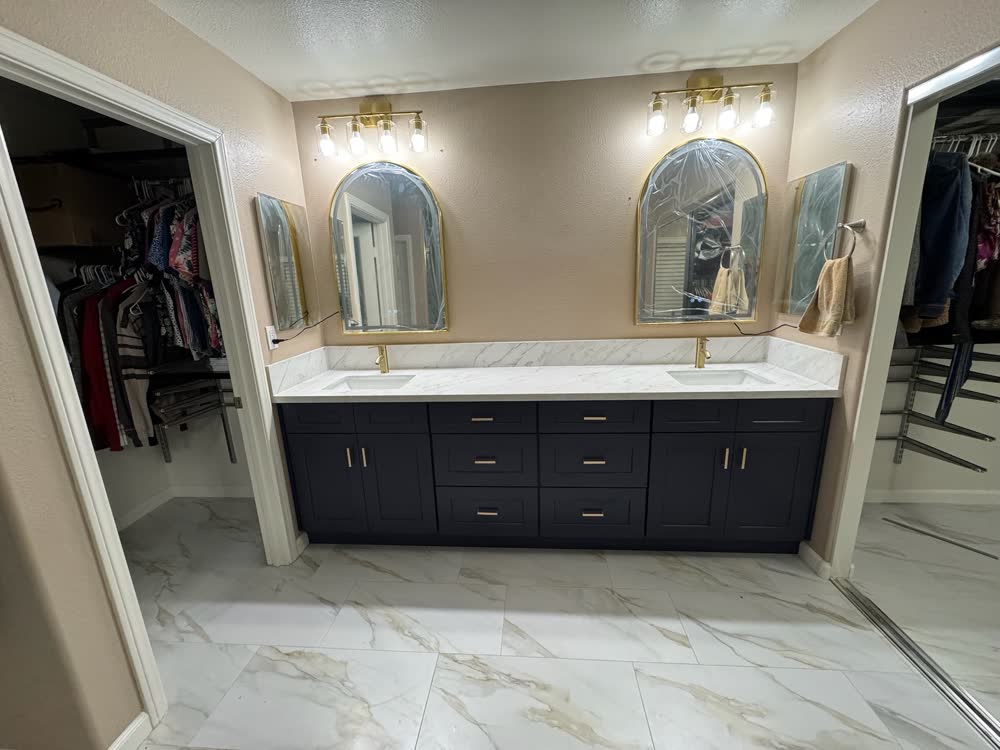
Design that's ready to build.
Our architectural plans are drawn by the same team that also builds from them, which keeps the design grounded in what's actually buildable and cost-effective — not just what looks good on paper. We produce complete construction documents ready for permit submittal, from floor plans through elevations.
Tell us what's going on and we'll follow up to schedule a walkthrough and put together a plan.