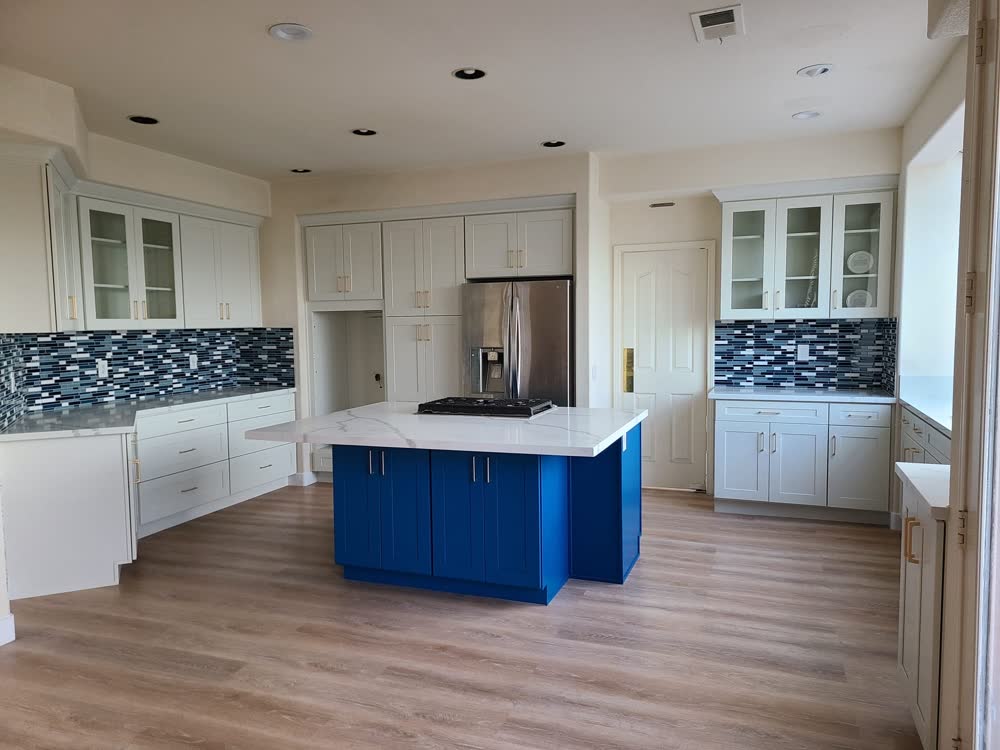
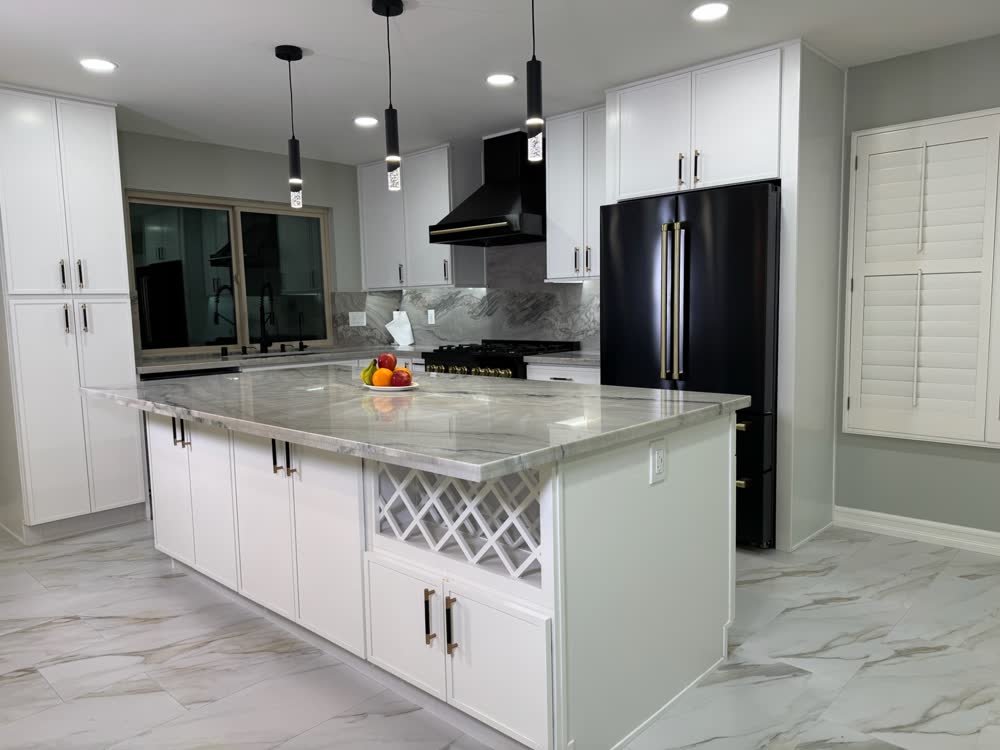
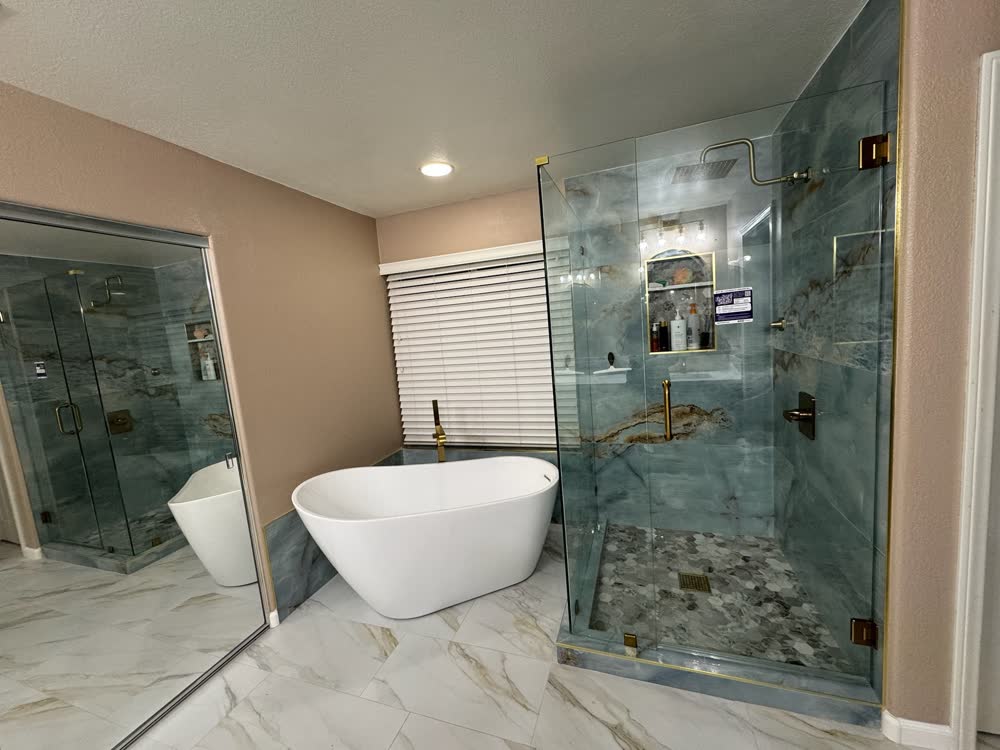
A detached or attached ADU adds living space, rental income potential, or room for family, all designed and built with the same finish standard as the rest of our work.
An accessory dwelling unit is a small home in its own right: kitchen, bathroom, living space, and its own utilities, built on a compressed footprint. We handle the design, engineering coordination, permitting, and construction so the finished unit is livable, code-compliant, and built to last.
Whether it's a detached backyard unit, a garage conversion, or an attached addition with its own entrance, the process is the same: confirm what your lot allows, design a layout that makes the most of the square footage, and build it with the same crew and finish quality as our kitchen and bathroom work.
Confirming lot coverage, setbacks, and utility access before design begins.
A floor plan that fits the unit type you want into the space you actually have.
We manage the permit process specific to ADUs in your jurisdiction, start to finish.
Water, sewer, gas, and electrical tied in, whether separately metered or shared with the main house.
Complete kitchen and bathroom builds, finished to the same standard as our remodeling work.
New foundation and framing for detached units, or structural work for a conversion.
Six steps, one team watching all of them.
We look at your lot, talk through what type of ADU makes sense, and outline what's feasible.
Floor plan, elevations, and material selections finalized into a plan ready for permitting.
A detailed, line-item estimate covering site work, structure, and finishes.
Plans submitted, permits secured, and a construction schedule set.
Foundation, framing, rough-ins, and finish work, inspected at every required stage.
Final inspection, a punch list, and a walkthrough before your ADU is ready to use.
Every lot and unit type is different. These are typical ranges to help you plan, not a quote, use them as a starting point for the conversation.
Full structural work, permitted and inspected at every stage required for an ADU.
From site work to final finishes, the same team is accountable for the whole build.
We factor real permitting timelines into the schedule instead of promising an unrealistic date.
Tell us about your lot and we'll follow up to schedule a free feasibility conversation.